

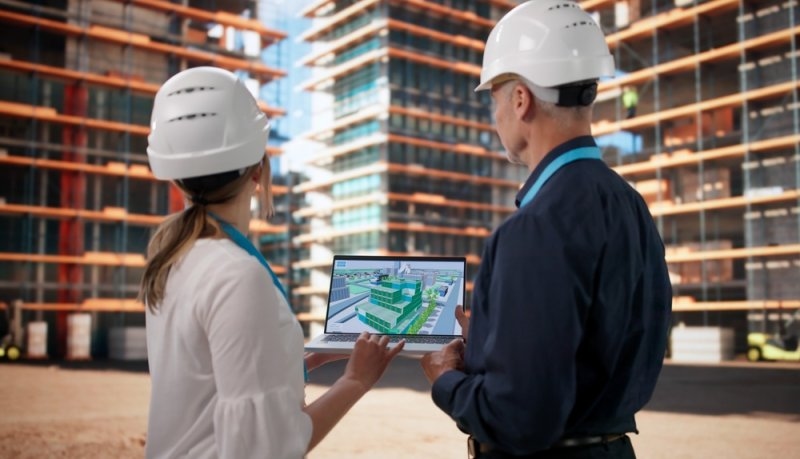
Stop running massive building projects off flat, dead paper. Staring at 2D blueprints guarantees you will smash a heavy HVAC pipe straight through a load-bearing steel beam on the actual job site. That mistake bleeds thousands of dollars, completely derails your timeline, and violently ruins your profit margins. If you want to survive modern commercial development, you must aggressively adopt BIM in construction right now. This is not just drawing pretty 3D pictures for clients to stare at. It is about building a massive, data-heavy digital twin of your exact project before you ever pour a single drop of concrete into the dirt.
Must Read: Complete Building Inspection Checklist and Preparation Guide
This is an aggressive digital rehearsal for your actual physical job site. Building information modeling forces you to construct the exact structure on a screen first. You pack every digital steel beam and concrete pillar with raw, heavy data, allowing you to instantly predict exactly how the physical materials behave.
It destroys isolated engineering silos. You force the architect, the heavy structural engineer, and the frontline contractors to aggressively edit the same digital file. When a plumber moves a massive pipe, the electrician instantly sees the clash, completely preventing a brutal physical disaster on the dirt.
Top Pick: Building Code Violations That Trigger Failed Inspections
Stop bleeding cash on massive material rework. Locking down heavy BIM benefits completely changes how you physically execute the chaotic job site logistics.
The massive 3D model aggressively scans itself, instantly flagging exactly where a heavy steel beam physically intersects with an electrical duct before you even order the materials.
You extract exact, ruthless material quantities directly from the digital twin. You buy the exact amount of heavy concrete and steel you actually need, completely killing massive material waste.
Integrating time data into your BIM modeling allows you to visualize the exact physical construction sequence. You instantly spot heavy logistical bottlenecks and force your crews to move significantly faster.
Because the digital measurements are flawlessly accurate, you can aggressively manufacture massive structural components off-site in a controlled warehouse, dropping them perfectly into the dirt later.
The single digital model acts as the ultimate truth. Nobody can claim they were looking at outdated paper blueprints when every single heavy contractor is forced to use the same updated file.
This is not just a fancy design tool for architects sitting in quiet offices. Hardcore BIM construction management aggressively controls the entire physical operation from day one.
You digitally map out exactly where the massive cranes will sit and where heavy dump trucks will route to avoid completely choking the physical job site.
You test the digital building against harsh weather environments, forcing the HVAC systems to prove they can handle the massive thermal load before you buy the physical units.
You do not hand the property owner a massive box of rolled-up paper at the end. You hand them a heavily data-rich model that tells them exactly when the boiler needs mechanical maintenance.
You digitally walk the heavy structure to spot massive fall hazards or confined spaces, aggressively locking down physical safety protocols before a single worker steps onto the actual site.
Enterprise BIM software forces cloud-based tracking, allowing the guy in the dirty trailer to instantly pull up the same model as the lead engineer sitting in a high-rise office.
You cannot just buy the expensive software and expect instant results. Building a ruthless BIM workflow requires you to completely rewire how your crews physically operate.
You must write a brutal rulebook before the project starts, dictating exactly how and when every heavy contractor uploads their specific digital data to the main server.
You have to aggressively define how much heavy detail goes into the model. Decide early if a digital water pump just needs to represent physical space or if it needs exact serial numbers.
These massive digital files will completely melt a cheap laptop. You must deploy heavy, high-performance processing rigs to the field offices to actually manipulate the data without crashing.
The absolute best BIM technology is totally dead if your heavy foremen refuse to use it. You must aggressively force your older superintendents to ditch the paper and master the field tablets.
You are putting the entire architectural schematic of a massive commercial asset on the cloud. You must enforce password protocols to stop hackers from stealing your heavy blueprints.
Stop watching your massive projects bleed heavy cash due to completely avoidable physical clashes. If you refuse to adapt, the modern industry will completely crush your firm. Leveraging BIM in construction is the only way to maintain control over your massive materials, your tight timelines, and your heavy frontline crews.
Heavy contractors deploy massive LiDAR scanners to shoot millions of lasers at an existing physical structure. This creates a highly accurate, dense point cloud that imports directly into the digital software to verify exact as-built conditions before starting any renovations.
Yes, because the market recently shifted. Massive developers used to hold a monopoly on the software, but modern cloud-based subscriptions allow smaller crews to access the same clash detection tools without buying massive servers. You just pay the monthly fee and leverage the cloud processing power.
Absolutely. The sixth dimension specifically injects heavy sustainability and lifecycle data directly into the digital bricks. Facility managers use this exact data to aggressively track energy consumption and predict massive equipment failures decades after the original builders leave the site.
The entire collaborative system breaks down. If the HVAC guy goes rogue and installs pipes without updating the digital twin, he will physically smash into the electrician's tray on site.
While large commercial crews strictly rely on rugged field tablets, local municipalities still allow developers to print flat paper sets for legal permitting and basic physical archiving. The physical dirt runs entirely digital, but the heavy government bureaucracy still aggressively demands paper stamps.
This content was created by AI